Residence · Chennai · 2023
A shrine, and the house around it
Sapna led this project at B&A Design Studio, Pune, before founding Katha.
The whole of this house exists as drawings. Only one part of it exists as a photograph of something finished, and it is the smallest thing in the set — a shrine, built into an arch, which started as a sheet of plywood cut to shape.
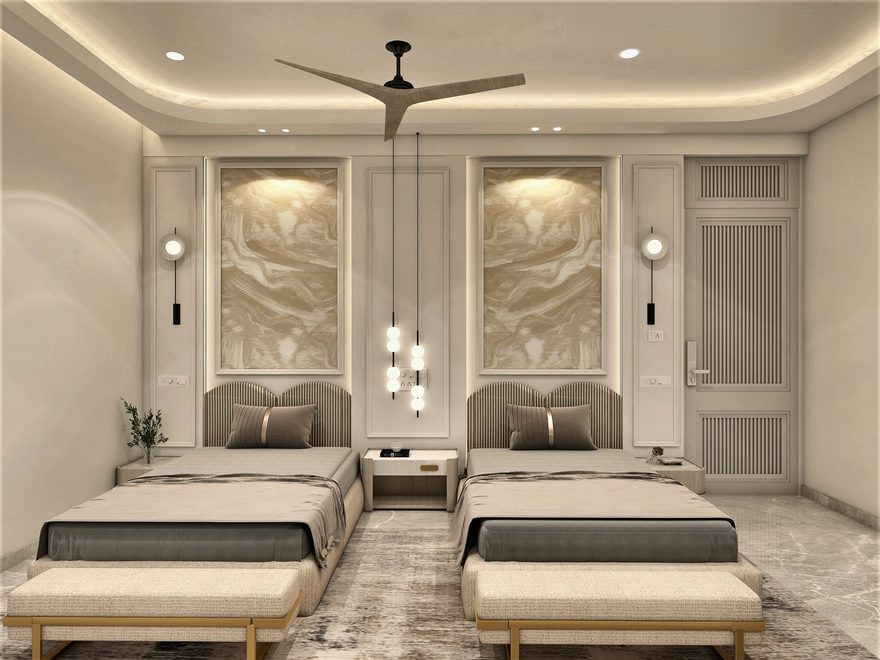
- Type
- Residence
- Where
- Chennai
- Year
- 2023
- Services
- Space planning
The brief
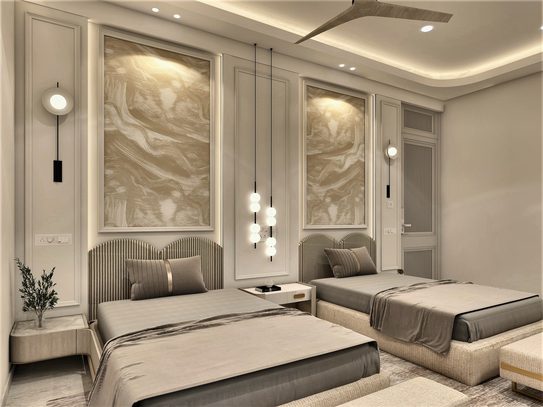
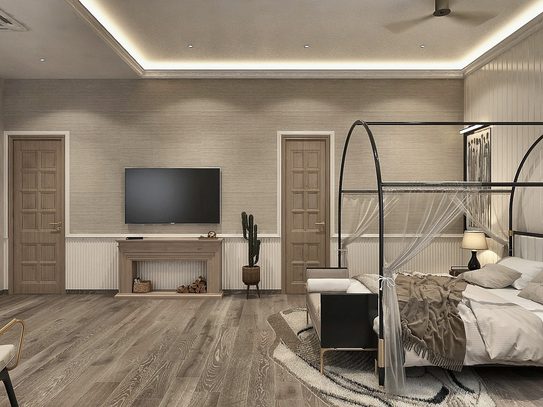
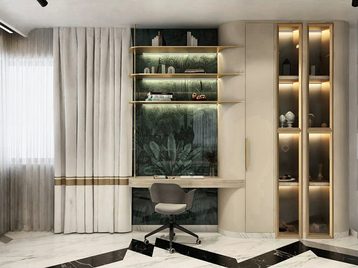
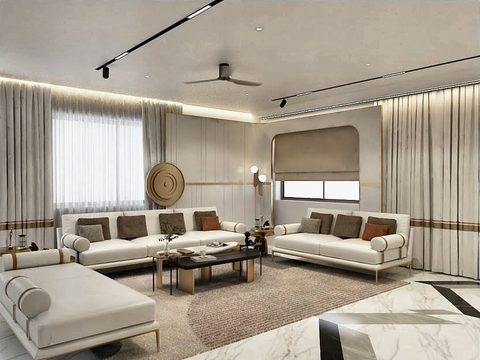
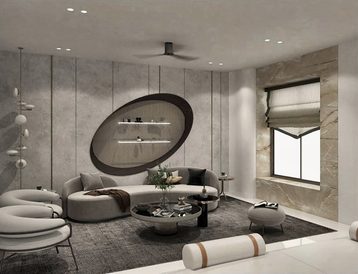
A house in Chennai, drawn room by room between December 2022 and May 2023: a living room, a family room, three bedrooms, a foyer, a home theatre and the mandir. Sapna designed it at B&A Design Studio, from the first 3D views through to the carpentry, ceiling and tiling sheets the site worked from.
What we did
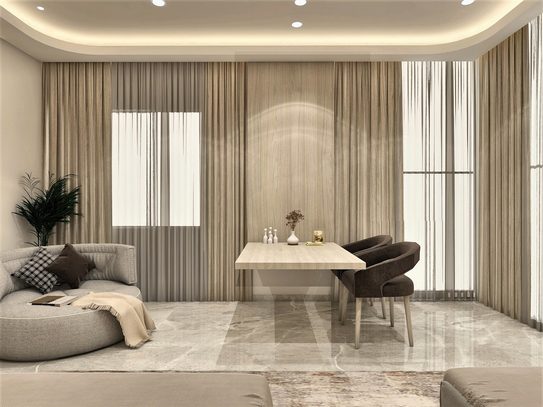
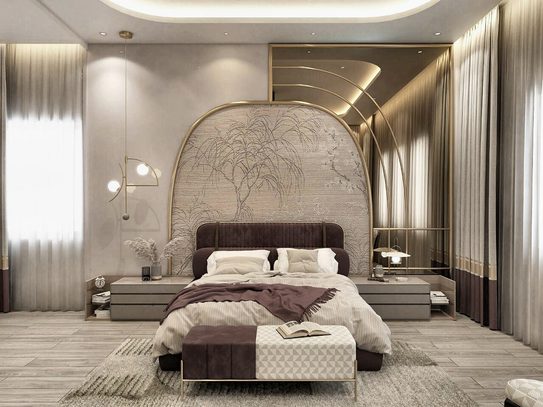
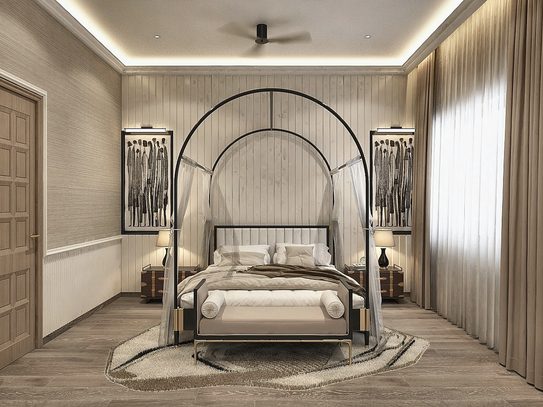
One shape holds the house together. An arch appears in the mandir, in the canopy over the four-poster bed, in the painted panels behind the family room's sofa and in the radial inlay set into the foyer floor — the same curve at four sizes, in four materials. Everything around it is deliberately quiet: pale stone, fluted plaster, cove light behind every ceiling drop, so that in any given room the arch is the only thing asking to be looked at.
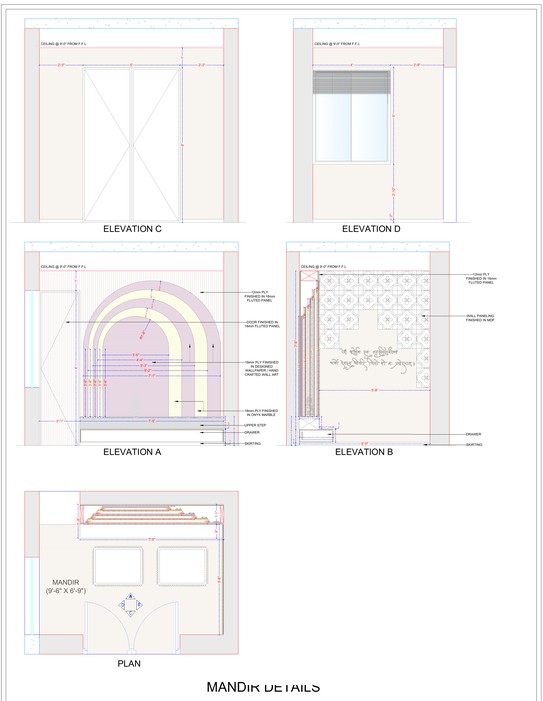
The mandir itself was drawn three times over — an elevation, a ceiling detail and a tiling setout — before anything was cut.
The result
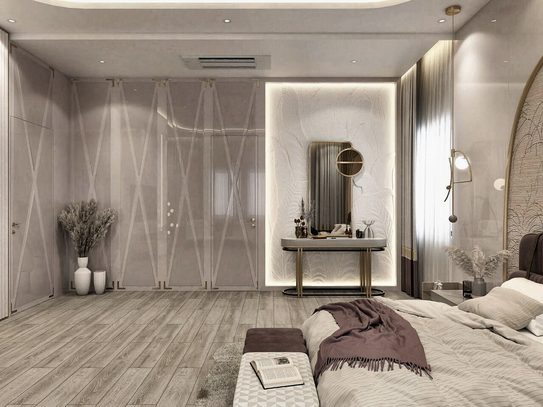
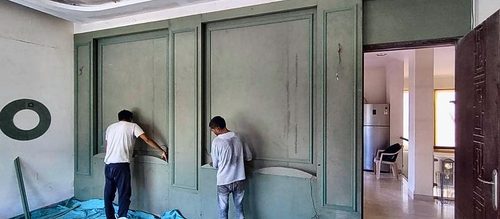
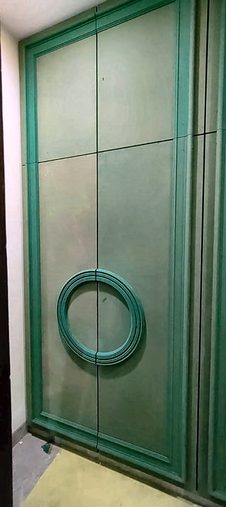
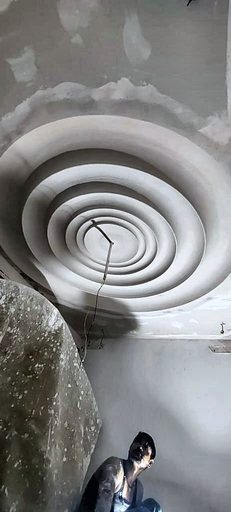
This is a design set and a building site, not a portfolio of finished rooms, and the pictures below are arranged to say so. The renders are renders. The photographs are of a false ceiling going in, panelling being fitted, a plaster rosette being formed and a door being finished.
The exception is the mandir: plywood arch, and then the same arch painted, lit and standing on stone. It is the one place in this project where a drawing can be set beside the thing it turned into.
The mandir, before and after
The mandir
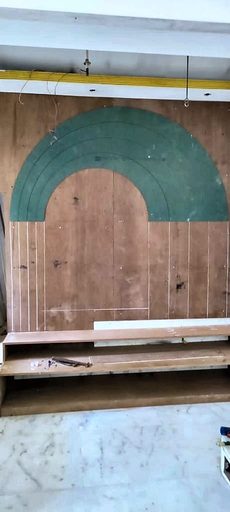
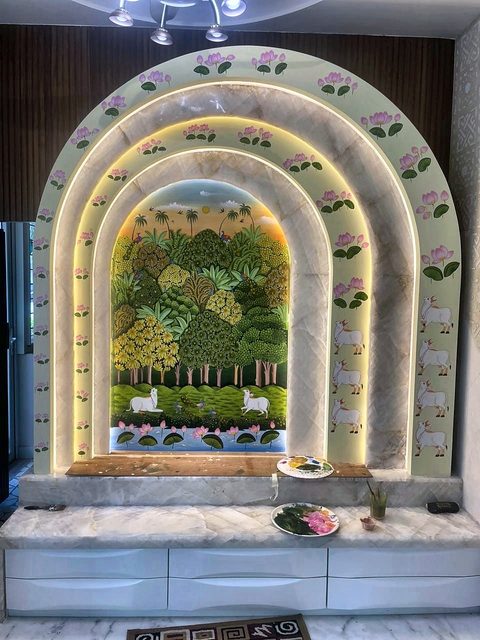
The one part of this house anybody photographed twice. Everything else here is either a drawing or a building site.
The bedrooms
The living and family rooms
These six are the smallest files in the whole archive — 550 to 860 pixels across. They are shown at the size they can actually hold rather than enlarged to match everything else on the page.
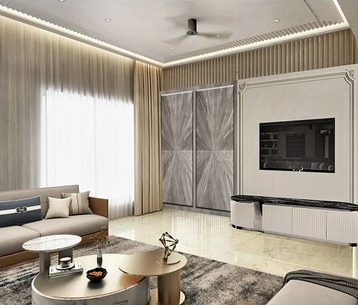
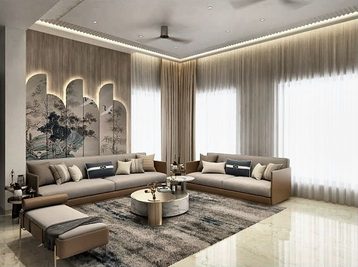
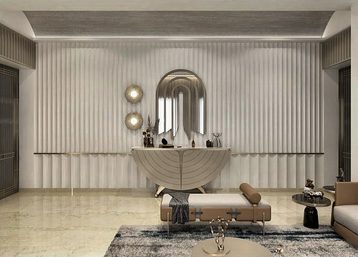
On site
There is no finished photography of this house. What there is instead is the middle of the job — which is the part nobody photographs, and the part a drawing set is actually for.
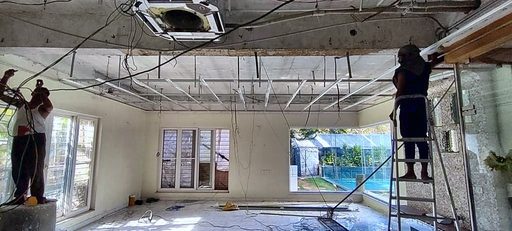
From the drawing set
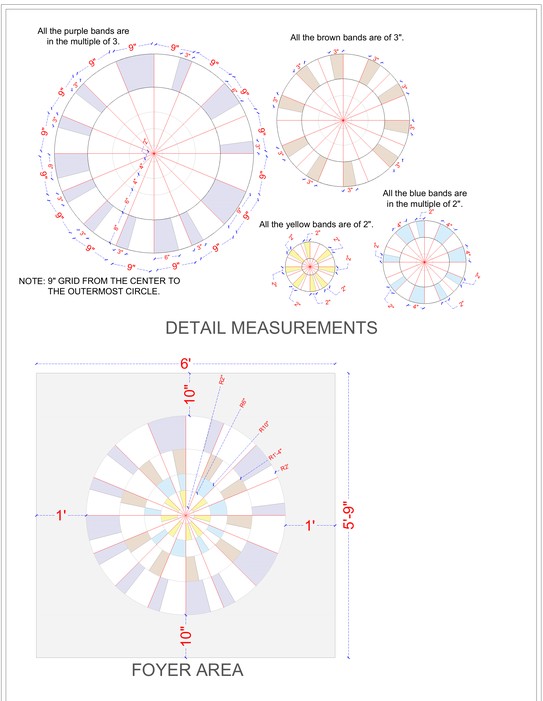
Two of the nine sheets this house was built from. Both are vector plots, so they are as sharp as the screen you are reading them on.
The other projects
Start a project
Tell us about the space and what it needs to become. We work remotely across India, and the first conversation costs nothing.