Residence · Kolhapur · 2026
A house that opens upward
Sapna led the interior design and site inputs on this house, working with Metru Studio, the project architects.
The family were building three floors on a plot in Kolhapur, and what came back to them first was not a plan of rooms. It was a section. The house had height to give away at its centre, and the design is an argument for spending all of it in one place rather than sharing it out.
- Type
- Residence
- Where
- Kolhapur
- Year
- 2026
- Services
- Space planning
The brief
Three floors on a plot in Kolhapur, drawn from the section outward. Katha led the interior design and stayed with it on site, alongside the project architects, from the first 3D views to handover.
What we did
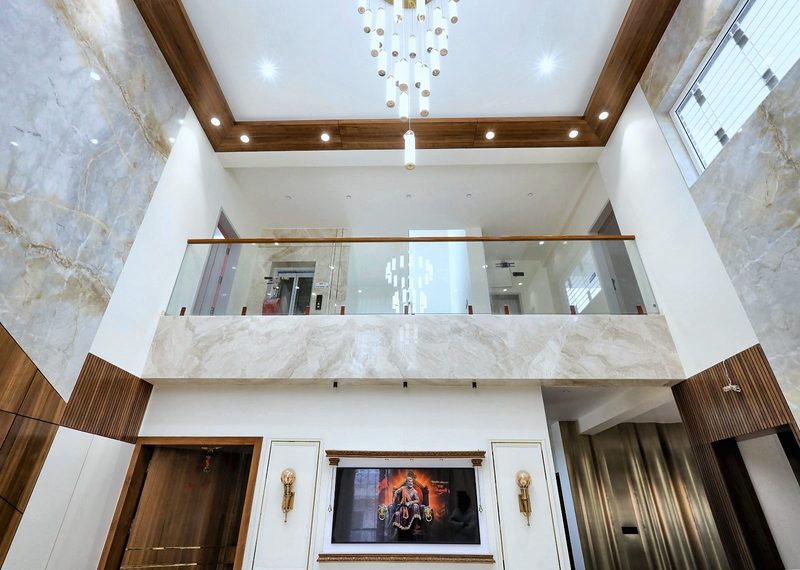
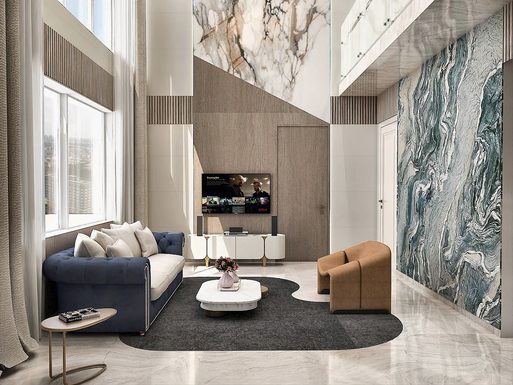
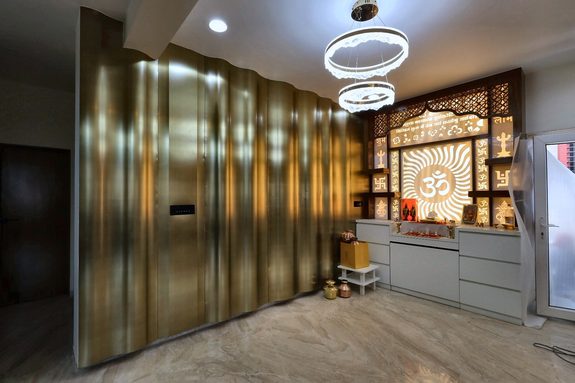
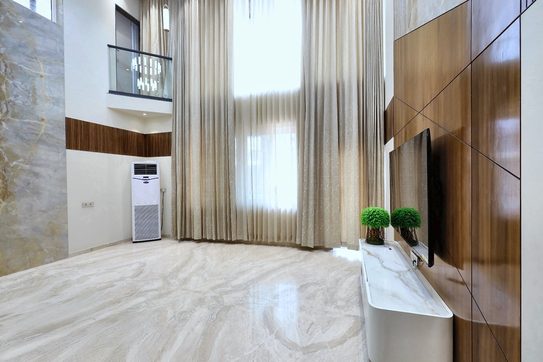
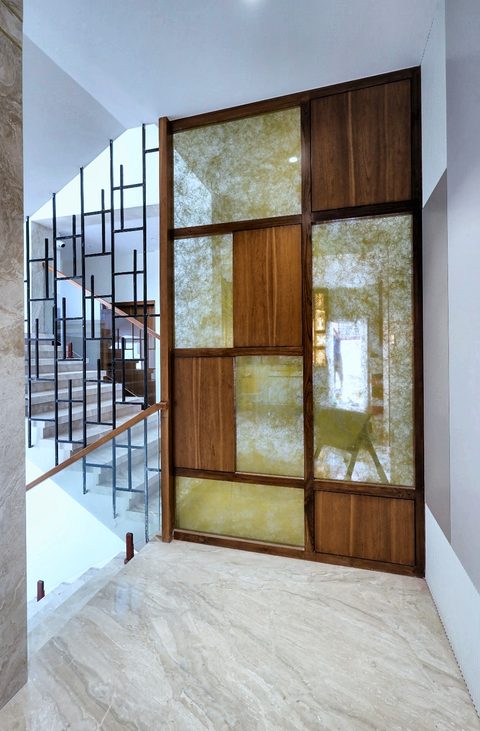
The centre of the house was opened through two storeys, and the first-floor landing pulled back to a glass balustrade so the rooms above look down into it. That one move is what the stone is for: a single full-height panel on the long wall, crossed by a diagonal band of teak. The wall opposite is brass fluting the full height of the room, with the shrine set into a backlit jaali beside it, so the two working walls of the ground floor answer each other instead of competing.
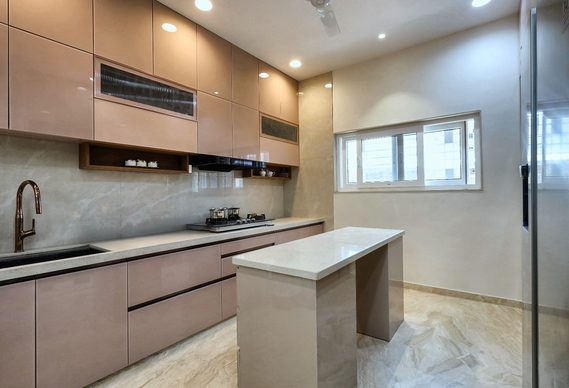
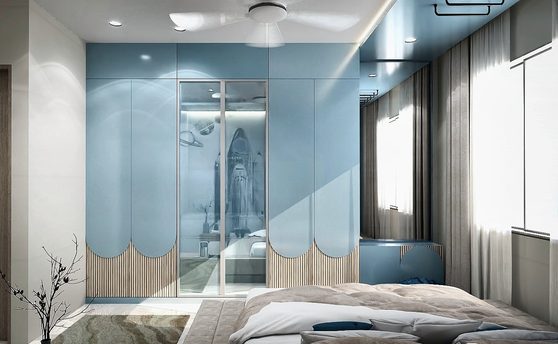
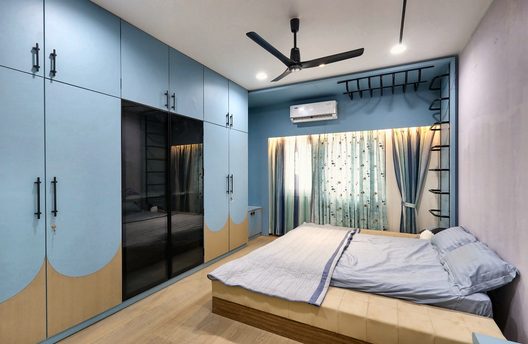
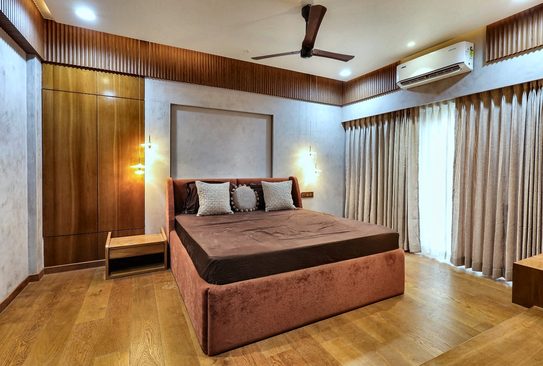
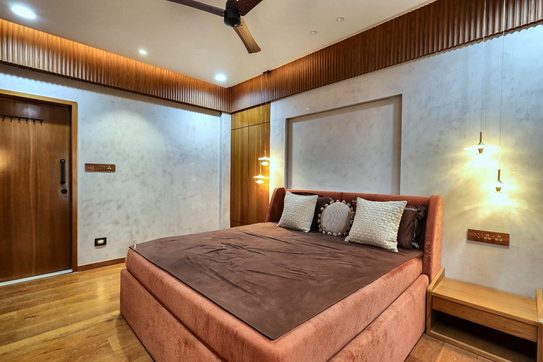
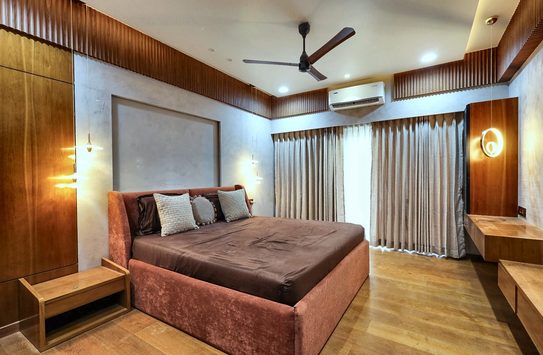
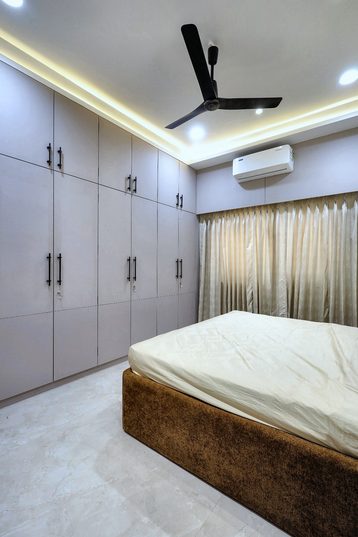
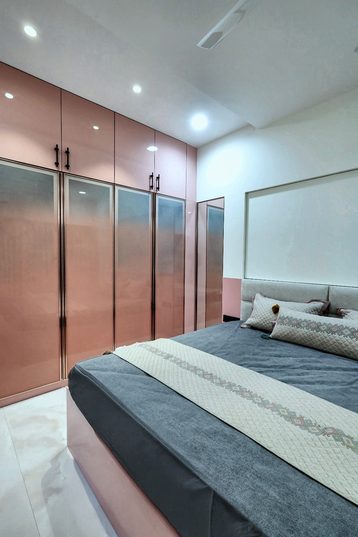
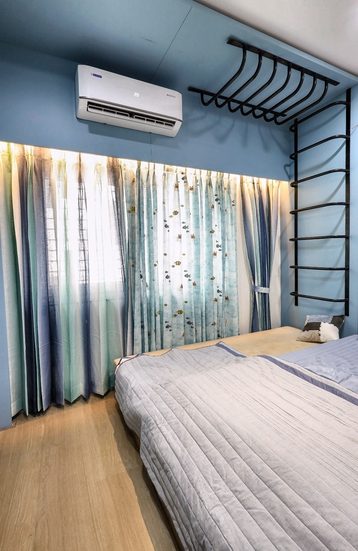
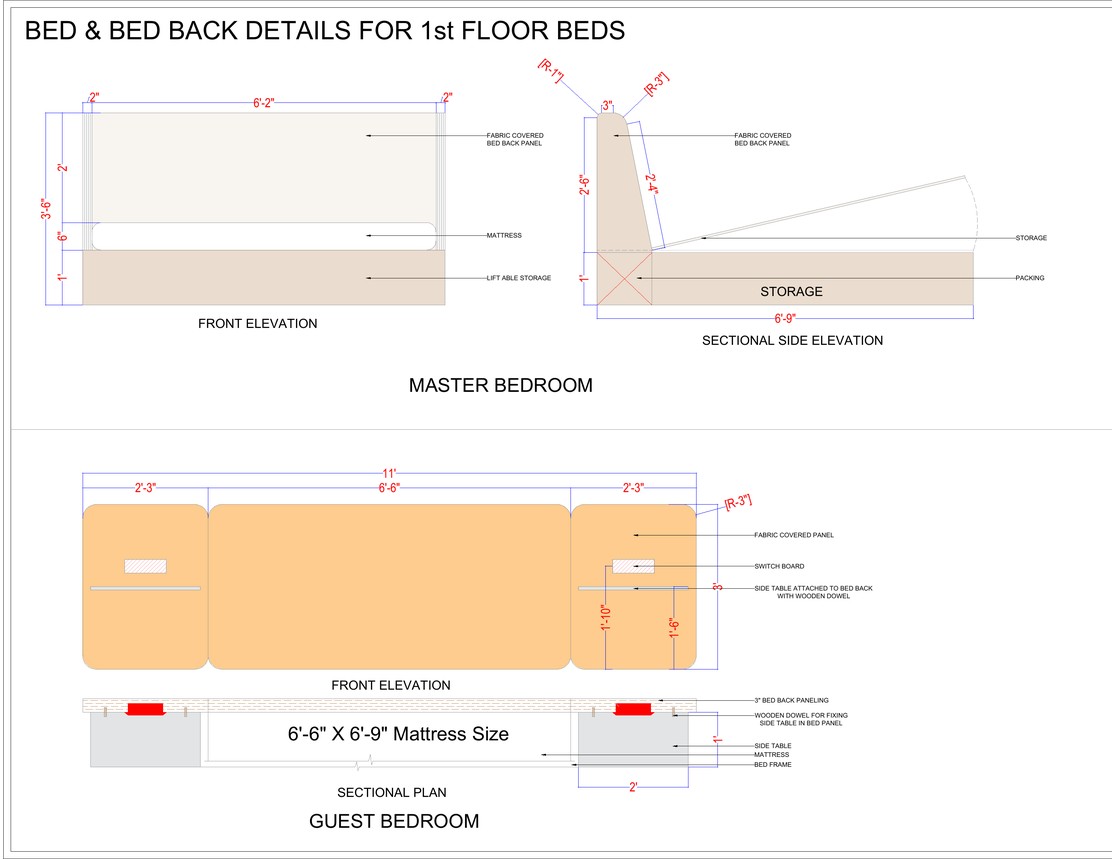
Upstairs the rooms are quieter and the colour does the work — a blush kitchen, scalloped pale-blue wardrobes in one bedroom, glossy pink in the next, a terracotta bed under timber panelling in a third. Each was drawn as a joinery elevation before anything was cut, which is why the wardrobes that got built carry the same scallop, the same proportion and the same handle line as the views the family approved.
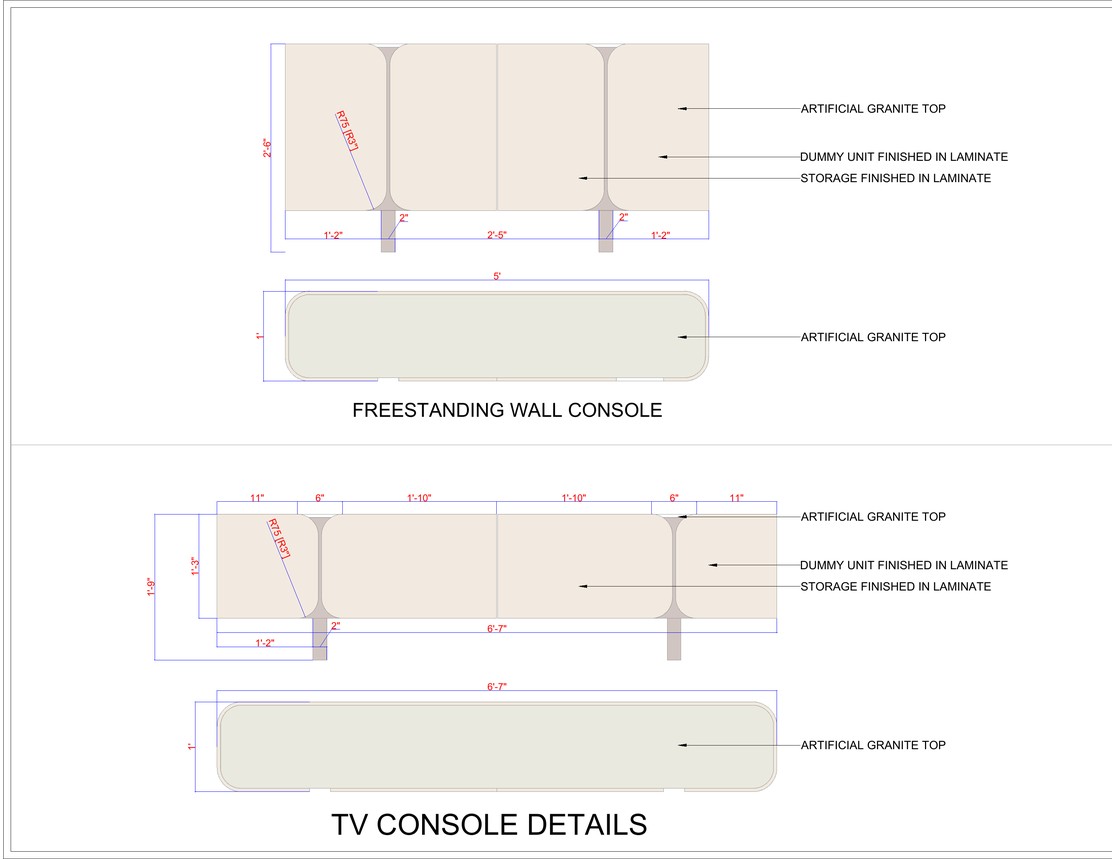
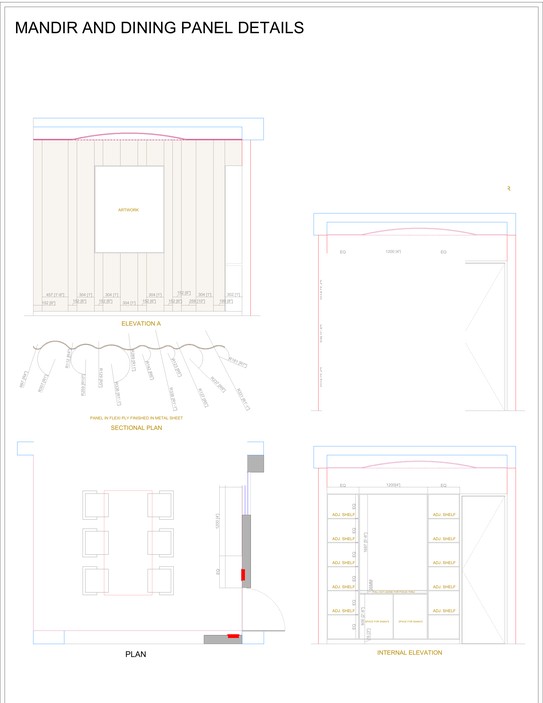
The drawing set ran from the first 3D views in October 2024 through bed and console details, plumbing layouts for four bathrooms, electrical looping, and a lighting measurement plan for each of the three floors.
The result
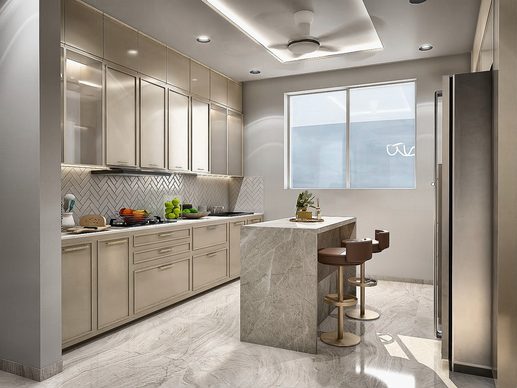
The photographs here were taken at handover, before the family moved in. What is in them is what was built, not what was staged for a camera. Set beside views drawn nearly two years earlier, they are the same rooms. That is the whole claim this project is here to make.
Drawn, then built
The double-height volume
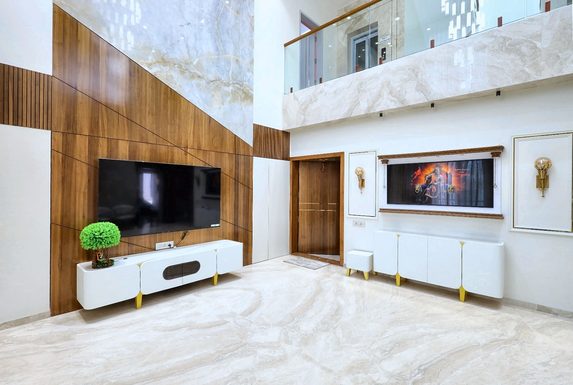
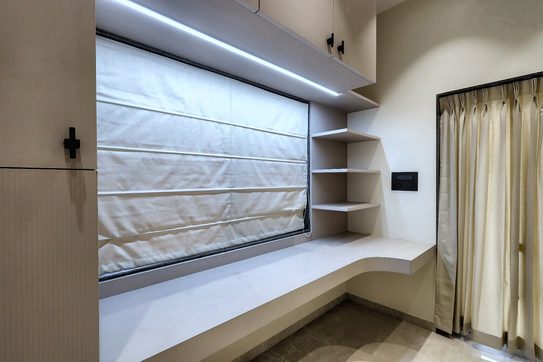
Photographed at handover, before the family moved anything in.
The kitchen
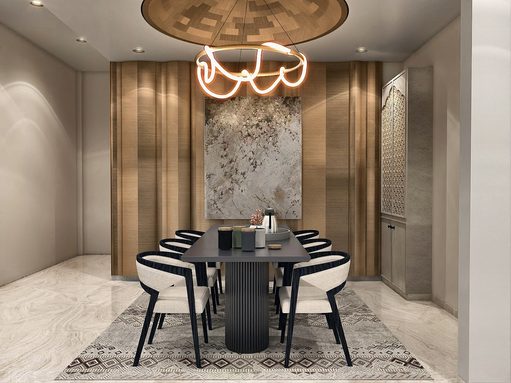
The dining wall
The blue bedroom
The living room
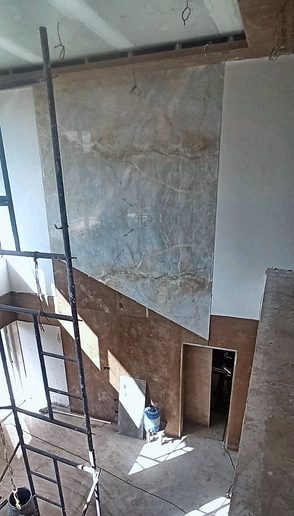
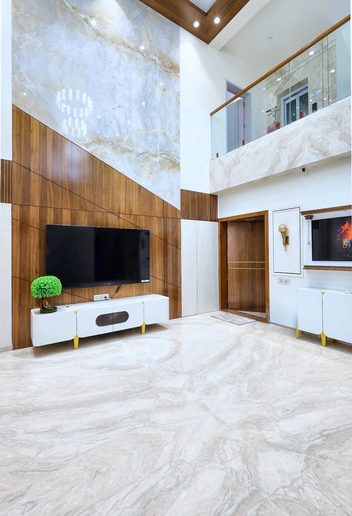
Two days, two positions — not a matched pair.
The rooms
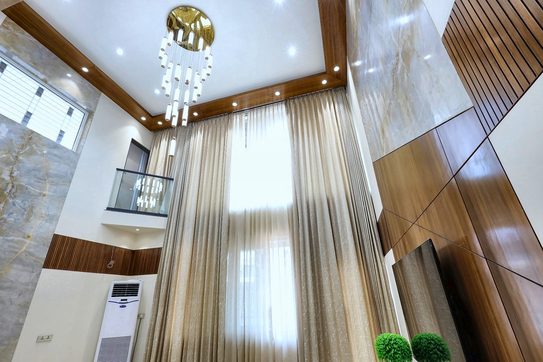
Around the house
From the drawing set
Three of the twenty sheets this house was built from. Every one of them is a vector plot, so they are as sharp as the screen you are reading them on — which is also why Chapter III's floor plan is a real drawing rather than a picture of one.
The other projects
Start a project
Tell us about the space and what it needs to become. We work remotely across India, and the first conversation costs nothing.