Residence · 2023
A staircase with a house around it
Sapna led this project at B&A Design Studio, Pune, before founding Katha.
A house on two floors, planned around a single flight of stairs — and drawn to the point where the floor plans stopped being working documents and became something you would frame.
- Type
- Residence
- Year
- 2023
- Services
- Space planning
The brief
A family house, designed at B&A Design Studio and issued as a full design set in May 2023: layouts for both floors, and 3D views of the living room, the dining room and three bedrooms. Katha has no photographs of it. What follows is the set as it was drawn.
What we did
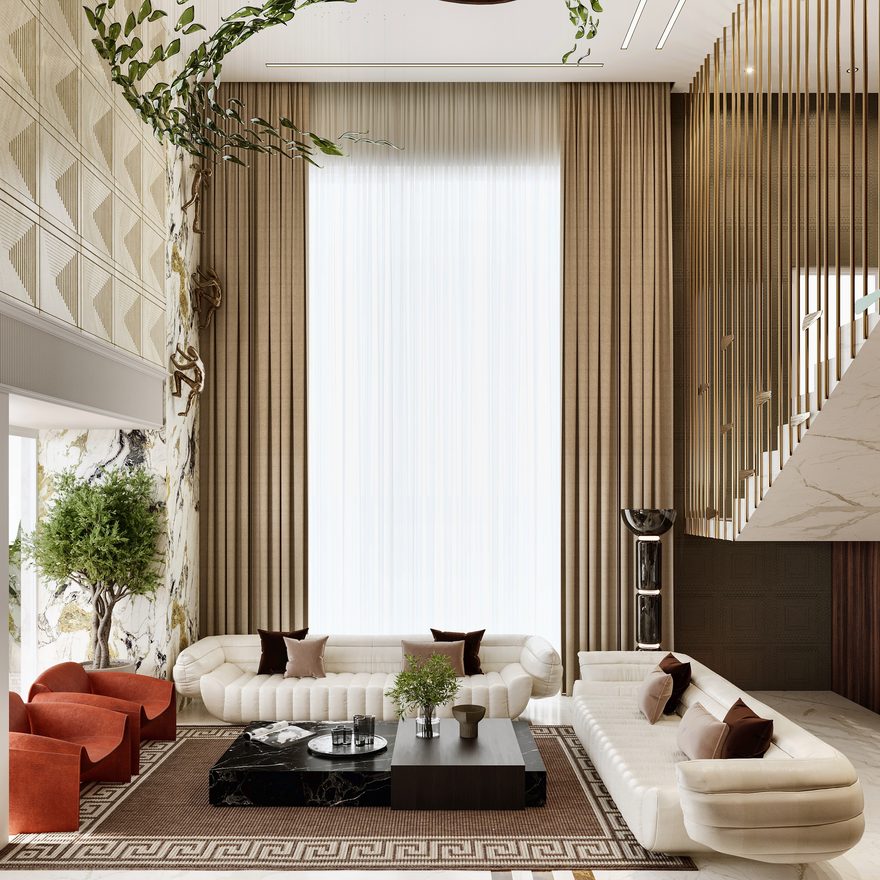
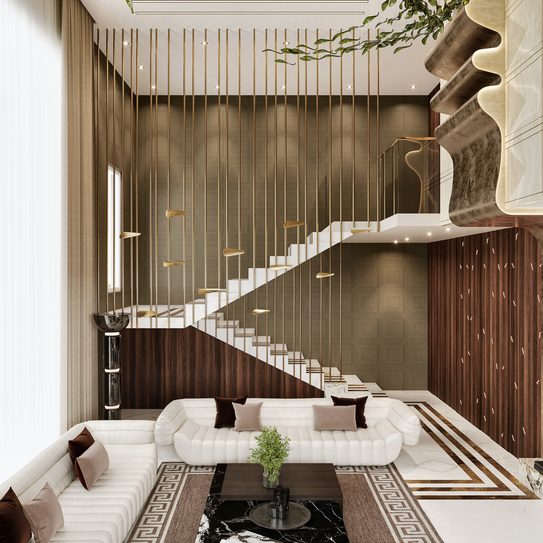
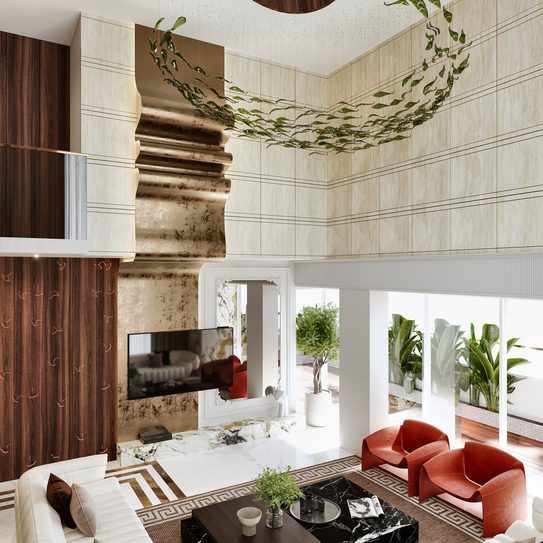
Everything in the house points at the stair. It climbs the double-height volume in one flight against a wall of fluted timber, with the living room laid out underneath it and a run of planting hung from the ceiling above — so the tallest space in the house is also the one you cross most often.
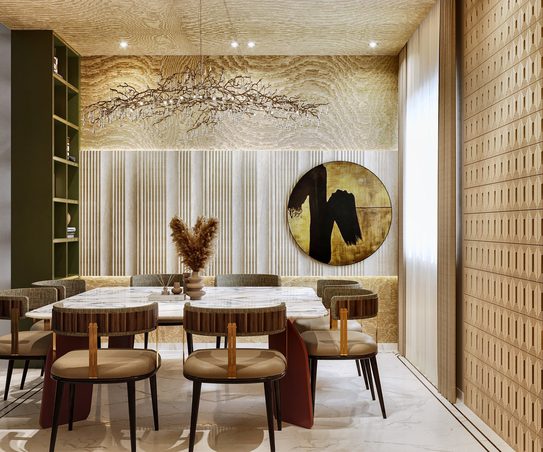
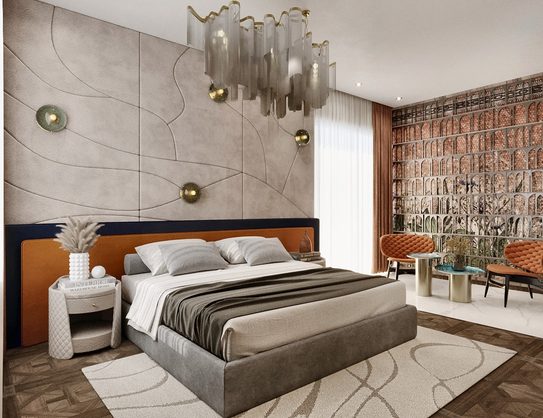
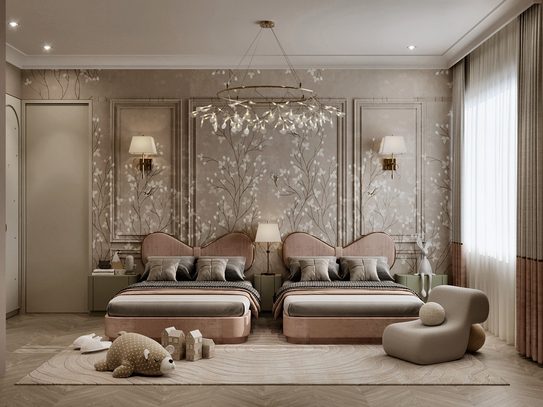
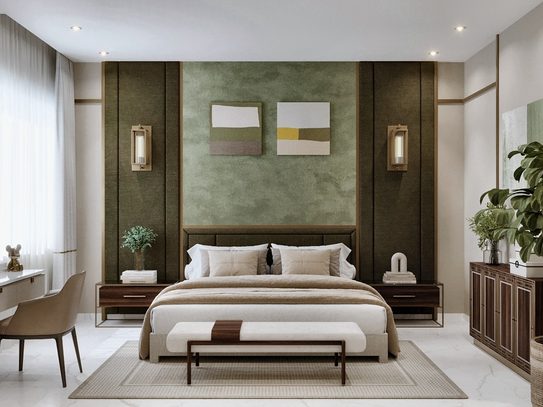
The floor below it is marble with a black key-pattern border, and from there the palette turns warm and dark: rust leather, olive green, a burnt-gold ceiling over the dining room. Each bedroom takes one of those colours and calms it down — olive and brass in the parents' room, blush and blossom in the children's, and a sculpted plaster wall behind the master bed.
The result
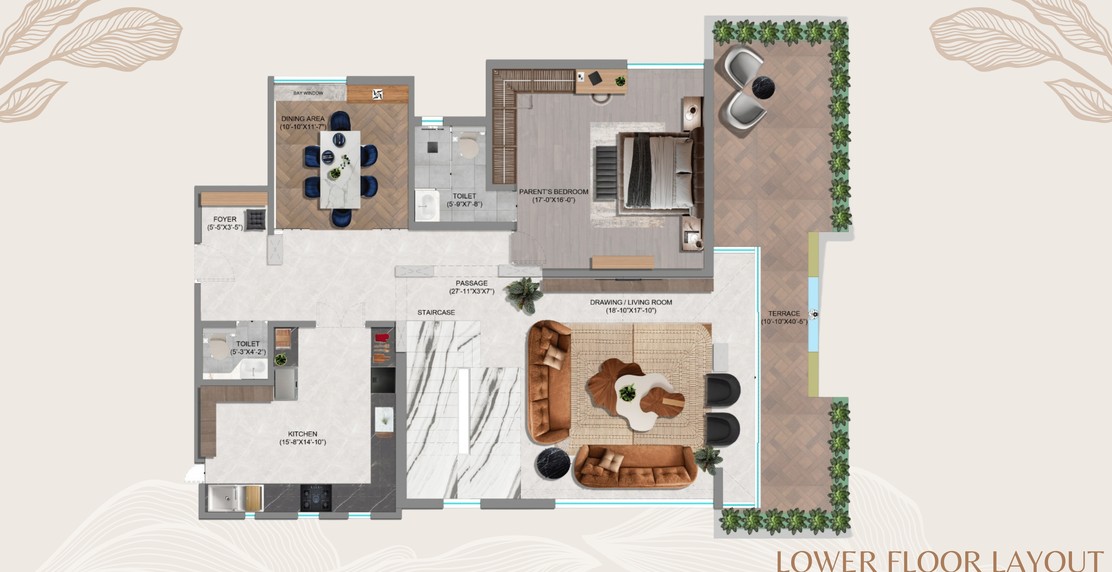
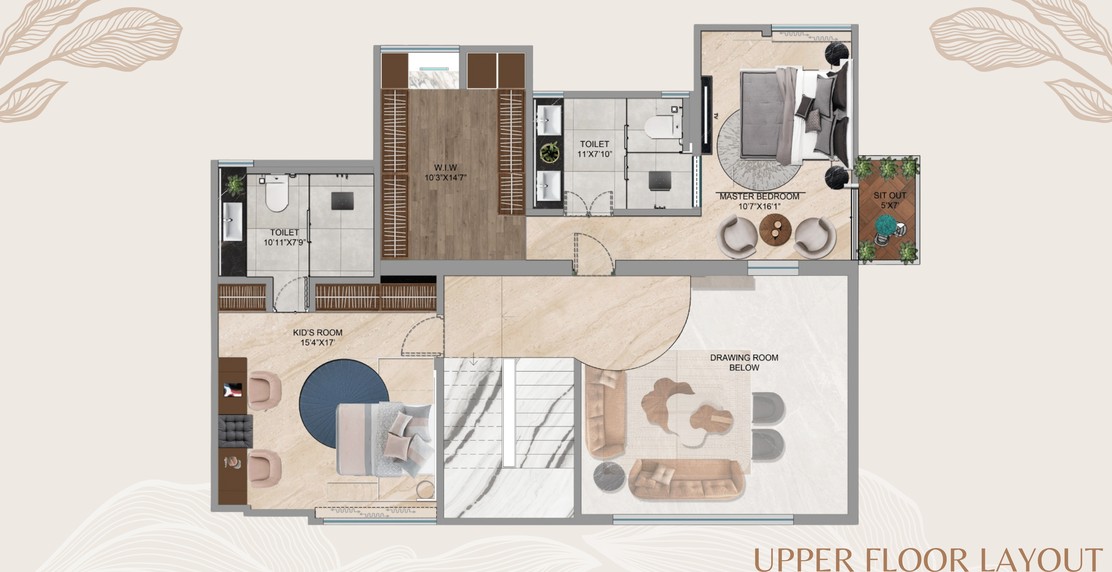
The two floor layouts are at the bottom of this page, as they were drawn: cream, with the furniture rendered in plan and a fine wave texture behind it. They are presentation drawings, and they are the reason this project is on the site at all — a plan that a client can read without being taught how is worth as much to a project as any 3D view of it.
The rooms
The two floor layouts
Drawn to be read by someone who does not read plans — which is most of the people a plan is drawn for.
The other projects
Start a project
Tell us about the space and what it needs to become. We work remotely across India, and the first conversation costs nothing.